

Sold
Listing Courtesy of: Arizona Regional MLS / Listed By: Jason Mitchell Real Estate
4610 E Meadowview Drive Gilbert, AZ 85298
Sold on 05/08/2026
$1,825,000 (USD)

Description
Sold Date:
05/08/2026
05/08/2026
Taxes
$8,783
$8,783
Lot Size
0.84 acres
0.84 acres
Type
Single-Family Home
Single-Family Home
Year Built
2012
2012
Style
Santa Barbara/Tuscan
Santa Barbara/Tuscan
County
Maricopa County
Maricopa County
Listed By
Lauren Ballard, Jason Mitchell Real Estate
Bought with
Pamela L Docekal, Realty One Group
Pamela L Docekal, Realty One Group
Source
Arizona Regional MLS
Last checked Oct 14 2026 at 10:31 PM GMT+0000
Arizona Regional MLS
Last checked Oct 14 2026 at 10:31 PM GMT+0000
Bathroom Details
Interior Features
- Breakfast Bar
- 9+ Flat Ceilings
- High Speed Internet
- Pantry
- Kitchen Island
- Double Vanity
- Separate Shwr & Tub
- Granite Counters
- Walk-In Pantry
Lot Information
- North/South Exposure
- Sprinklers In Rear
- Sprinklers In Front
- Desert Back
- Desert Front
- Auto Timer H2o Front
- Auto Timer H2o Back
- Grass Front
- Synthetic Grass Back
- Irrigation Front
- Irrigation Back
Property Features
- Fireplace: Exterior Fireplace
- Fireplace: Living Room
- Fireplace: Gas
- Fireplace: Fire Pit
Heating and Cooling
- Natural Gas
- Central Air
- Ceiling Fan(s)
- Programmable Thmstat
- Hvac Seer Rating
Pool Information
- Heated
Homeowners Association Information
- Dues: $717
Flooring
- Carpet
- Wood
- Stone
Exterior Features
- Stucco
- Painted
- Stone
- Spray Foam Insulation
- Synthetic Stucco
- Wood Frame
- Roof: Metal
- Roof: Tile
Utility Information
- Sewer: Public Sewer
- Energy: Multi-Zones
School Information
- Elementary School: Riggs Elementary
- Middle School: Dr. Camille Casteel High School
- High School: Dr. Camille Casteel High School
Parking
- Attch'D Gar Cabinets
- Electric Vehicle Charging Station(s)
- Garage Door Opener
- Extended Length Garage
Stories
- 1.00000000
Living Area
- 4,701 sqft
Listing Price History
Date
Event
Price
% Change
$ (+/-)
Mar 14, 2026
Price Changed
$1,950,000
-2%
-$49,500
Jan 22, 2026
Listed
$1,999,500
-
-
Disclaimer: Listing Data Copyright 2026 Arizona Regional Multiple Listing Service, Inc. All Rights reserved
All information should be verified by the recipient and none is guaranteed as accurate by ARMLS.
ARMLS Last Updated: 10/14/26 15:31.
All information should be verified by the recipient and none is guaranteed as accurate by ARMLS.
ARMLS Last Updated: 10/14/26 15:31.



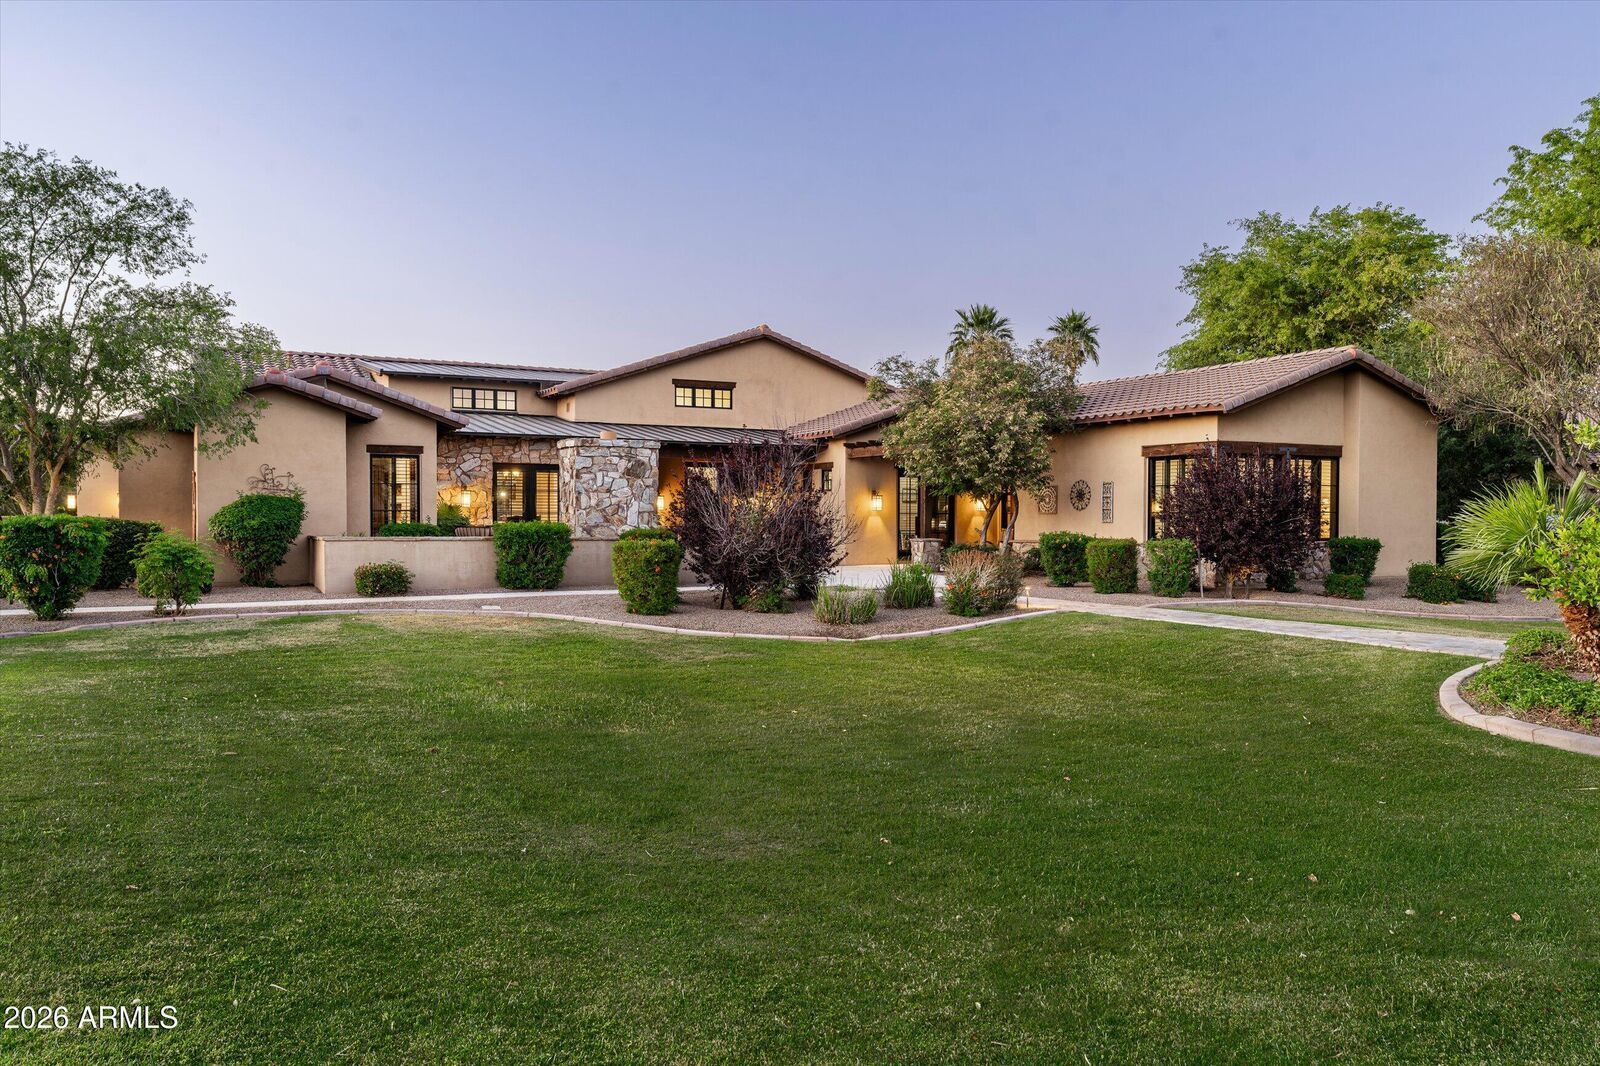
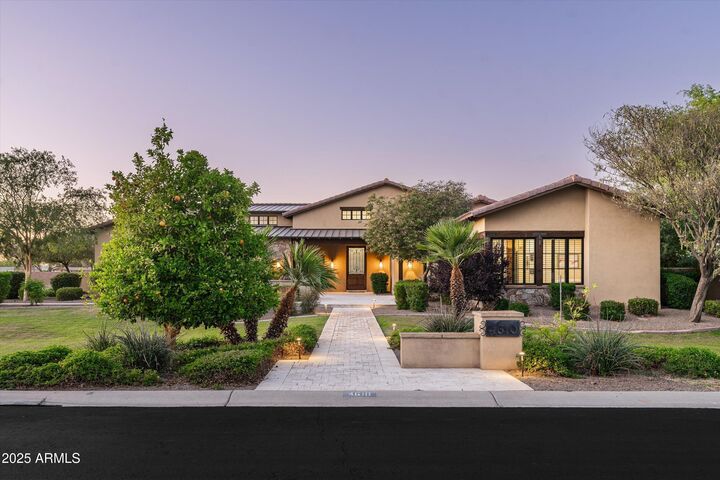
From the moment you arrive, you're greeted by impeccable curb appeal, meticulous craftsmanship, and an atmosphere of refined grandeur. Designed for the discerning homeowner, every inch of this property reflects a commitment to quality, style, and comfort. Custom built in 2012 by Sonora West Development this home boasts tall ceilings, gorgeous wood beams, alder cabinets, granite countertops, wood casement windows, rich wood floors throughout. The floor plan flows effortlessly through the house from the the formal dining room with French doors opening to a romantic front fireplace in the entry courtyard, to the grand chefs kitchen that opens to the stunning living room with 20 foot disappearing slider glass door and floor to ceiling quartzite stone fireplace & accent walls for cozy nights with the family. Enjoy hosting the holidays with a 250 bottle temperature controlled wine cellar. The office has custom crafted built ins and French doors out to the front entry. The primary suite is a true retreat with spa like bathroom and thoughtfully laid out walk in closet with built ins. The secondary bedrooms have walk in closets and en suite bathrooms. There is a detached guest room off the garage and pool area perfect for a home office. a workout room or artists studio!
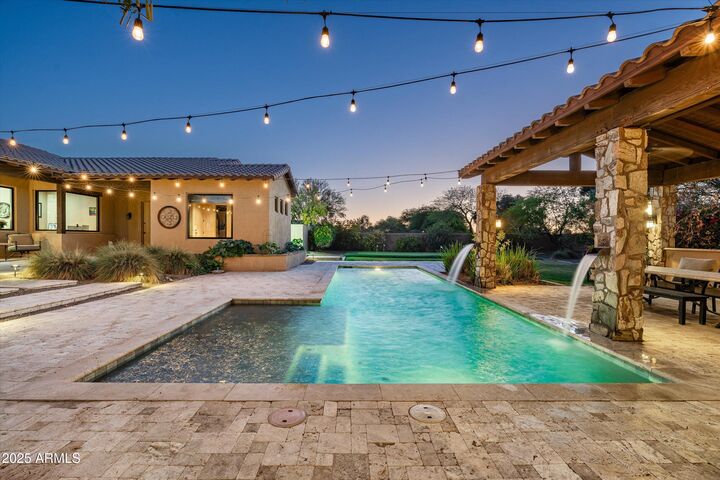
Custom built resort style outdoor pavilion with the ambiance and quality of an outdoor dining venue ideal for upscale entertaining, dining al Fresca or enjoying a cigar by the fire. The mister system and fans keep the outdoor entertaining area cool year round and provide an incredible escape from the daily stresses. The heated salt water pool and spa provides the perfect place to relax 365 days a year! Work on your short game with the chipping and putting green adjacent to the pool or cozy up by the fire pit! The community offers the best of everything just a short golf cart ride from the Southeast Valley's most prestigious amenities at Seville Golf & Country Club. Members enjoy an 18-hole golf course, health club, two restaurants, four pools, two-story water slides, tennis and pickleball courts, basketball courts, bocce ball, a preschool, a hair salon, and so much more.